
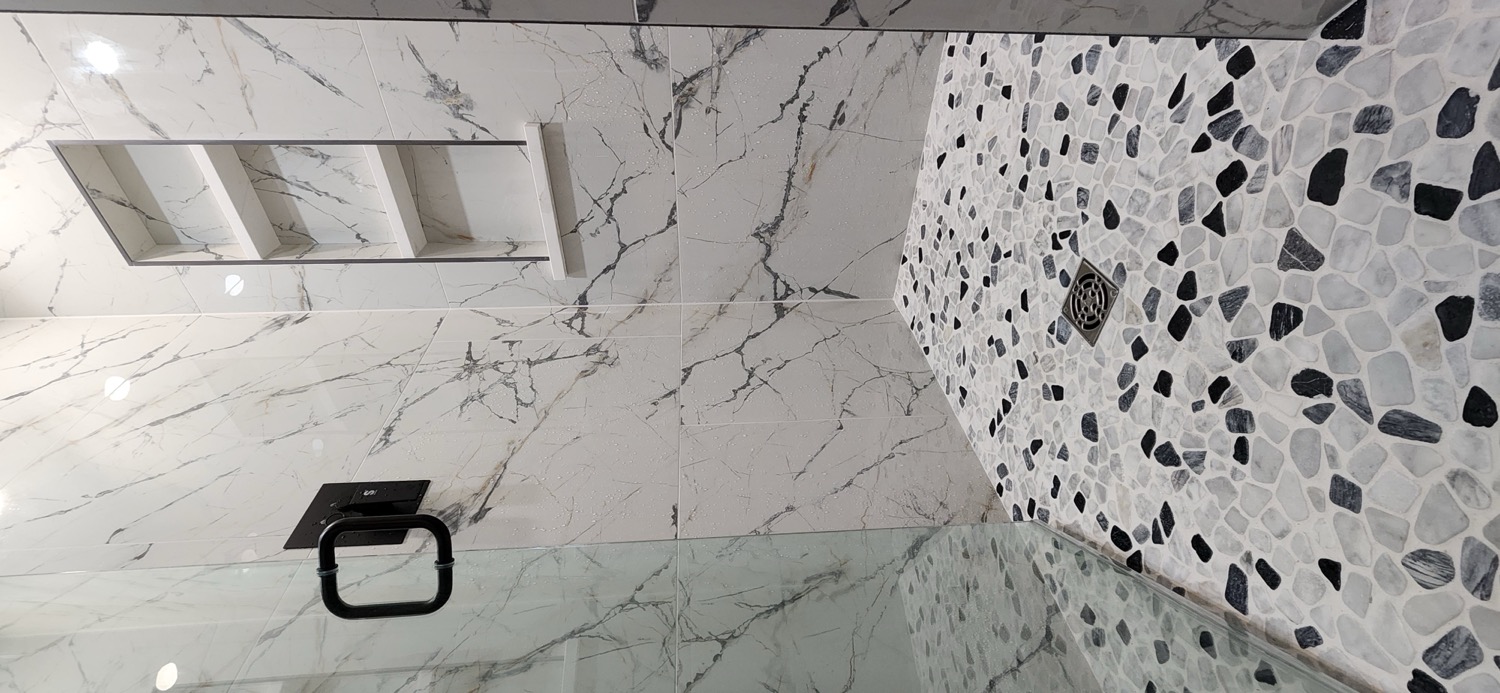
A curbless shower is designed before the tile goes in
The drain, floor elevation, waterproofing and glass all influence a successful curbless shower long before finish tile is selected.
A curbless shower looks simple because the finished floor flows cleanly into the shower. Creating that simplicity usually requires more planning than adding a conventional curb.
The shower floor needs enough depth and slope to move water to the drain while still meeting the surrounding bathroom at the intended elevation. Framing, subfloor thickness, drain position and the selected tile can all affect that geometry.
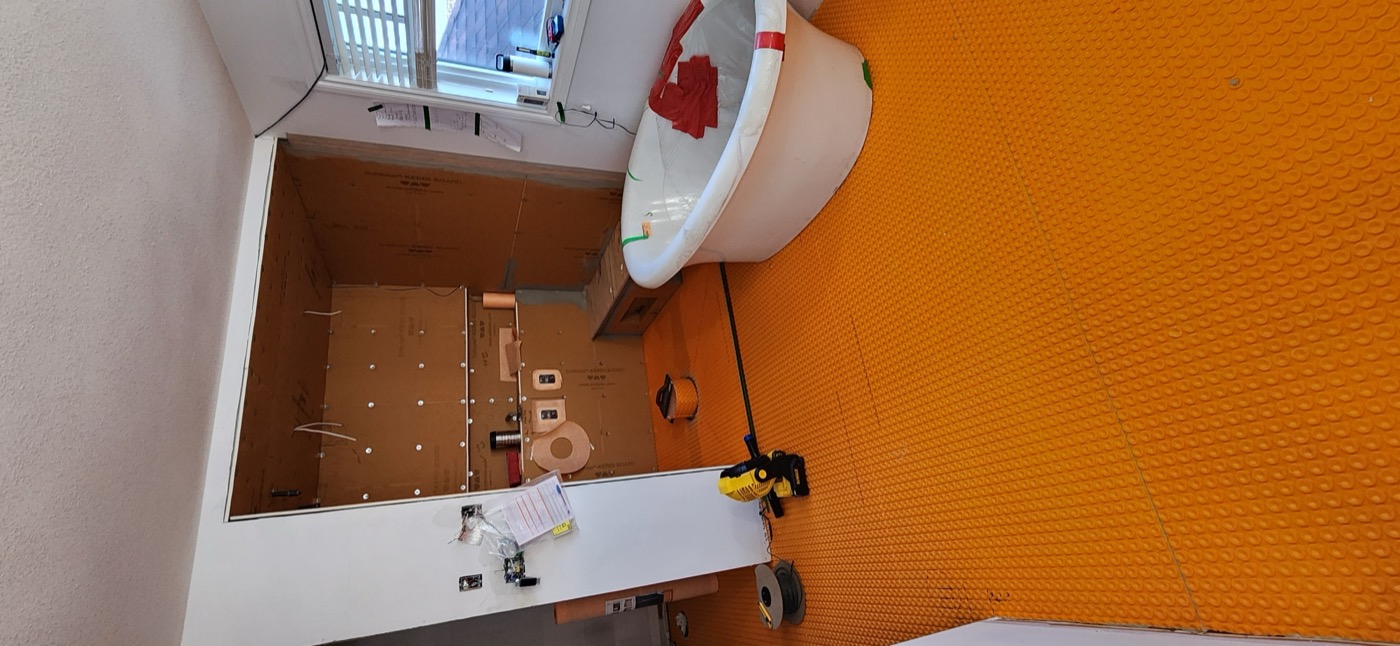
Luminous Smoke during preparation: the main floor and shower entry are considered together before tile covers the work.
Select the photo for a closer look.Waterproofing also has to be treated as a continuous system. WNA plans the shower receptor, wall transitions and the relationship to the bathroom floor together rather than treating the doorway as the end of the wet-area assembly.
Glass is another early decision. Reusing an existing enclosure or working toward a specific panel layout can make finished dimensions extremely important. Those tolerances are easier to control when they are part of the plan from demolition onward.
The best curbless showers feel effortless when they are finished because the difficult decisions were made before the tile was installed.