Luminous Smoke
A full ensuite transformation built around Rock Salt Smoke tile, a curbless shower, heated floor and architectural lighting.






Luminous Smoke is a full ensuite reconstruction built around the natural movement of Rock Salt Smoke tile and a lighting plan designed to emphasize it. The curbless shower, heated floor, freestanding tub, long illuminated niche and matte-black fixtures are treated as one coordinated room rather than separate features.
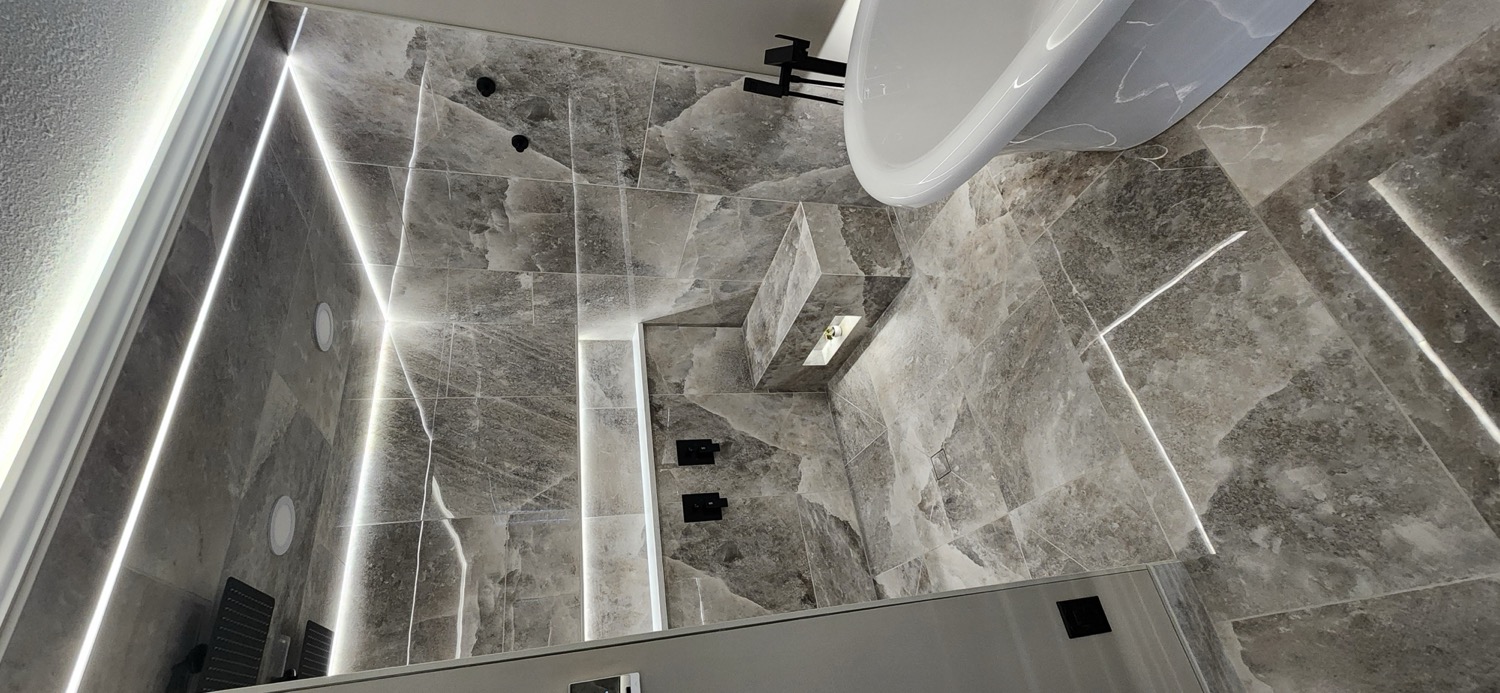
The finished space is intentionally quiet in colour but not in detail. Large-format tile carries across the floor and deep into the shower, while perimeter and in-shower lighting trace the architecture of the room and bring out the changing tones in the stone-look surface.
This project is being documented as a complete behind-the-scenes build so the finished photographs can be viewed alongside the structural, waterproofing, heating, layout and finishing work that made the room possible.
Project details
A closer look.
Behind the build
The finished room is only half the story.
Existing room
Measure before the rebuild.


The original ensuite had a corner tub, an enclosed shower and a much more segmented layout. Before demolition, the room and existing shower-glass dimensions were documented so the new geometry could be planned from real measurements rather than assumptions.
Demolition & framing
Rebuild from the structure out.


The shower area was opened to the framing and the old finishes were removed so wall structure, plumbing paths and the new shower opening could be rebuilt around the finished design. This is where the clean final lines begin: long before waterproofing or tile is visible.
Geometry
Plan the room as one layout.


The freestanding tub and plumbing locations were checked in the room while the wall cavities were still accessible. The shower footprint, fixture positions and finished floor elevations were coordinated before the surfaces were closed in, giving the tile layout a predictable structure to follow.
Substrate flatness
A flat floor comes first.
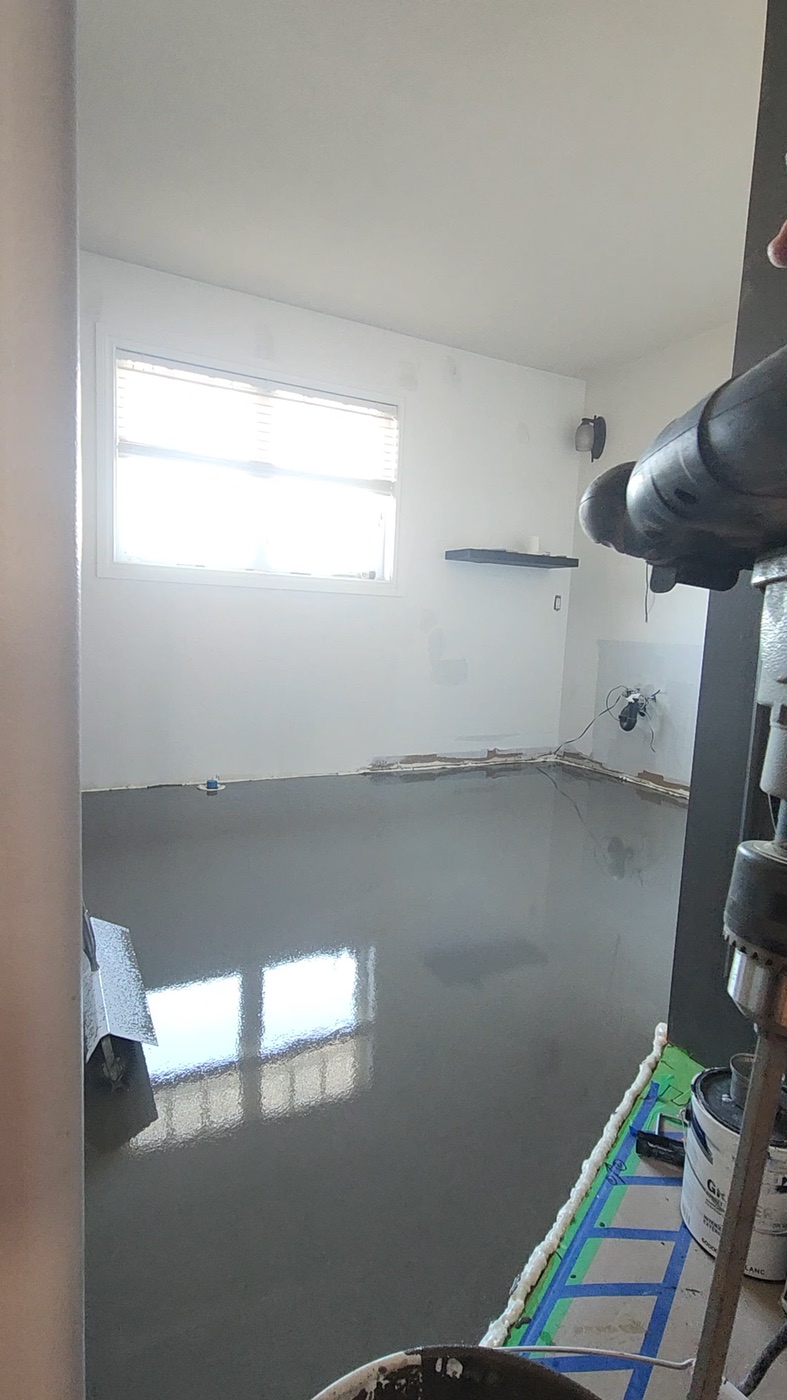
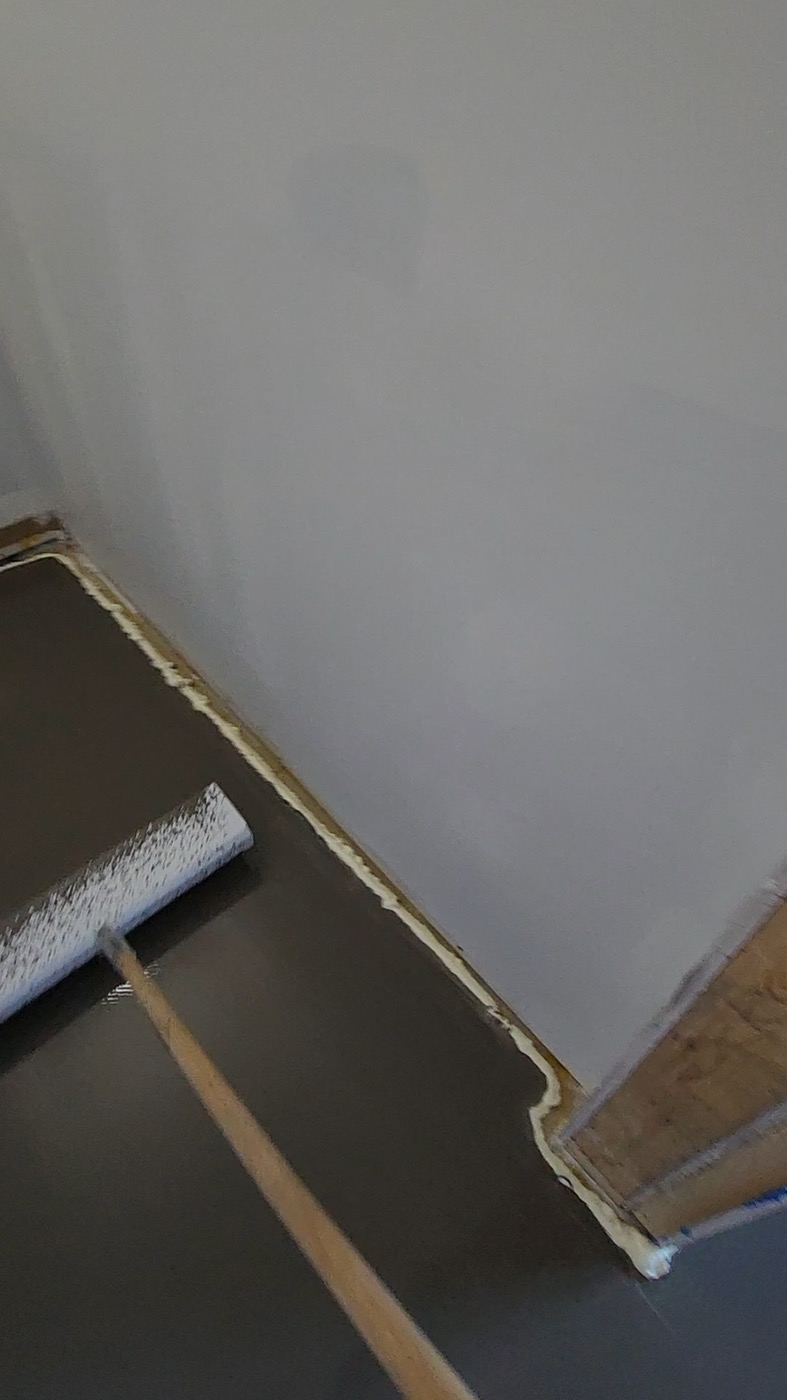

The 24 x 48 in. Rock Salt Smoke floor tile is firmly in TTMAC's large-format category. TTMAC's tile guide treats floor tile with any side over 380 mm as large format and calls for a minimum FF50 flatness — described as 3 mm with no more than two gaps under a 3000 mm straightedge. A self-leveling underlayment pour was used before the DITRA-HEAT membrane to create the flat, true plane those large tiles require. The name says "self-leveling," but for the tile installation the critical requirement is flatness: removing humps and low areas before a 24 x 48 in. tile ever reaches the floor.
Wall geometry & pattern flow
Pattern flow starts behind the tile.
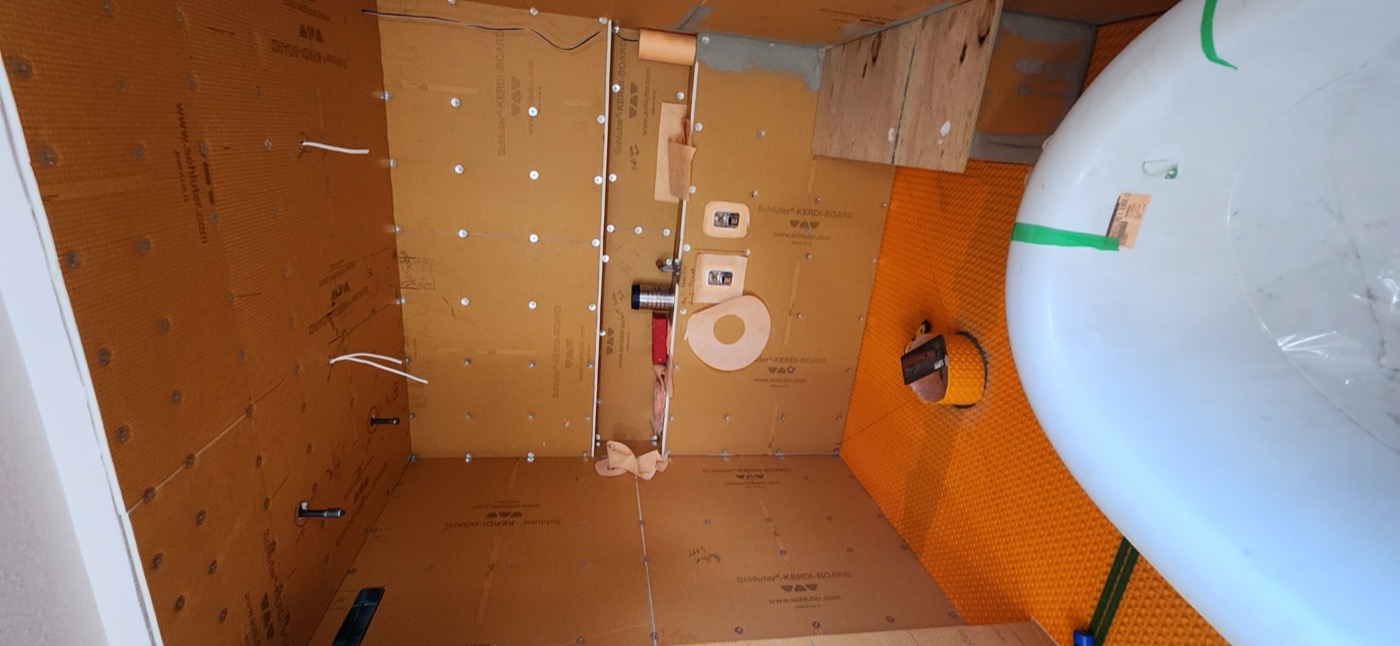
A calm finished layout starts with the wall underneath it. Flat describes the surface; plumb describes whether it stands vertically. Both matter when large-format tile, a long niche and carefully aligned corners share the same room.
Bringing the wall surfaces into the intended plane gives the layout a consistent foundation. Tile selection and dry layout then determine how the veins and joints continue around a corner. Preparation makes that continuity possible; the pattern still has to be chosen and set deliberately.
Waterproofing & heat
Protection beyond the shower.
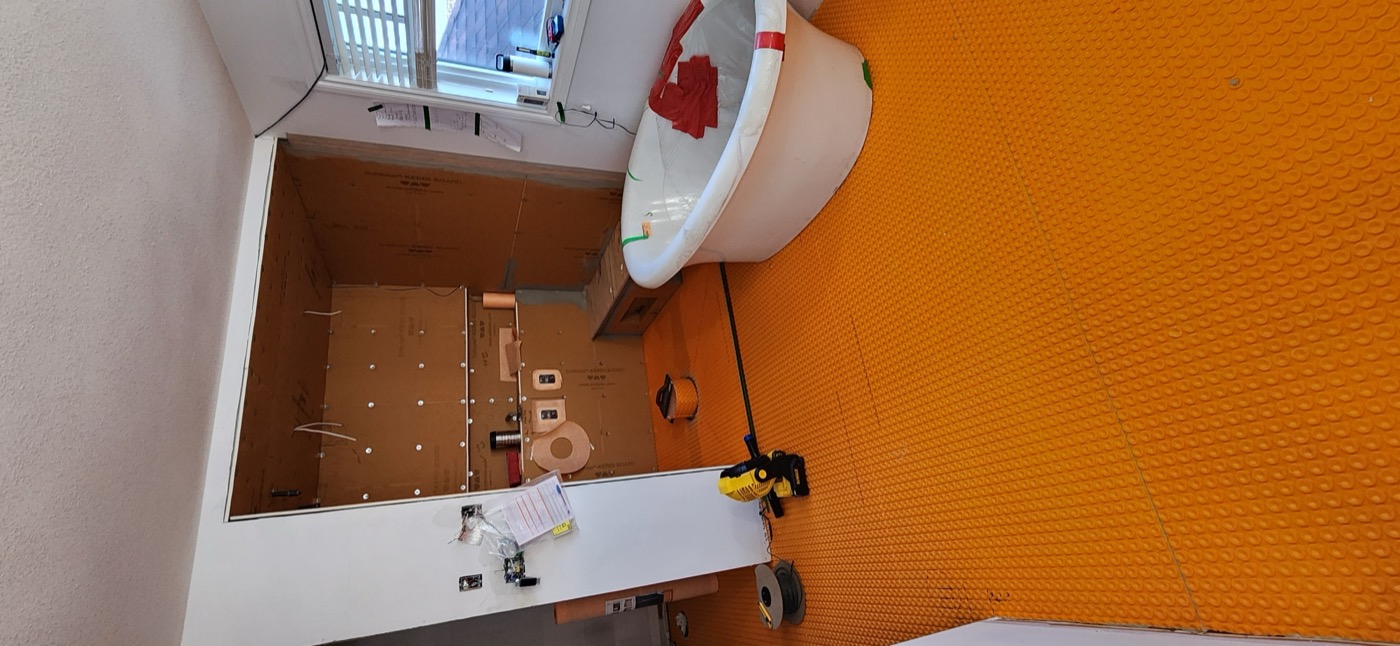
The bathroom floor and shower were prepared as one connected water-management strategy, with Schluter membrane systems and electric floor heat integrated before the Rock Salt Smoke tile was set. The DITRA-HEAT membrane seams, floor-to-wall transitions, inside and outside corners, and floor penetrations were properly waterproofed so protection did not simply stop at the edge of the shower receptor. The tiled floor was intentionally detailed with a wet-room approach, giving added peace of mind around the large freestanding tub and helping contain an accidental spill or other larger water mishap outside the normal shower wet area. The curbless transition still depends on getting elevation, slope and waterproofing resolved here, not after the finish tile arrives.
Tile craft
Format, finish and the centred drain.

Tile size and finish were part of the layout strategy. The main ensuite uses 24 x 48 in. polished Rock Salt Smoke, while the immediate shower receptor changes to the 24 x 24 in. matte version of the same tile. The smaller module let the shower dimensions resolve evenly around the centered tileable grate, and the matte finish provides the higher-traction surface where water is expected. Ceratec lists the matte Rock Salt Smoke above a 0.42 wet DCOF, while polished Rock Salt finishes are below that benchmark. The polished main-floor selection was discussed with the client as an aesthetic choice, including the need for additional caution whenever the polished surface is wet. The bench and outside edges use carefully finished miters so the volume reads as a solid tiled form instead of a collection of trim pieces.
Final detailing
Light brings the details together.
Continuous LED lines at the ceiling and through the shower niche pull light across the smoky movement in the tile. Matte-black fixtures add contrast while the white freestanding tub and vanity keep the room bright. The result is dramatic at first glance, but the visual simplicity comes from months of decisions hidden behind the finish.