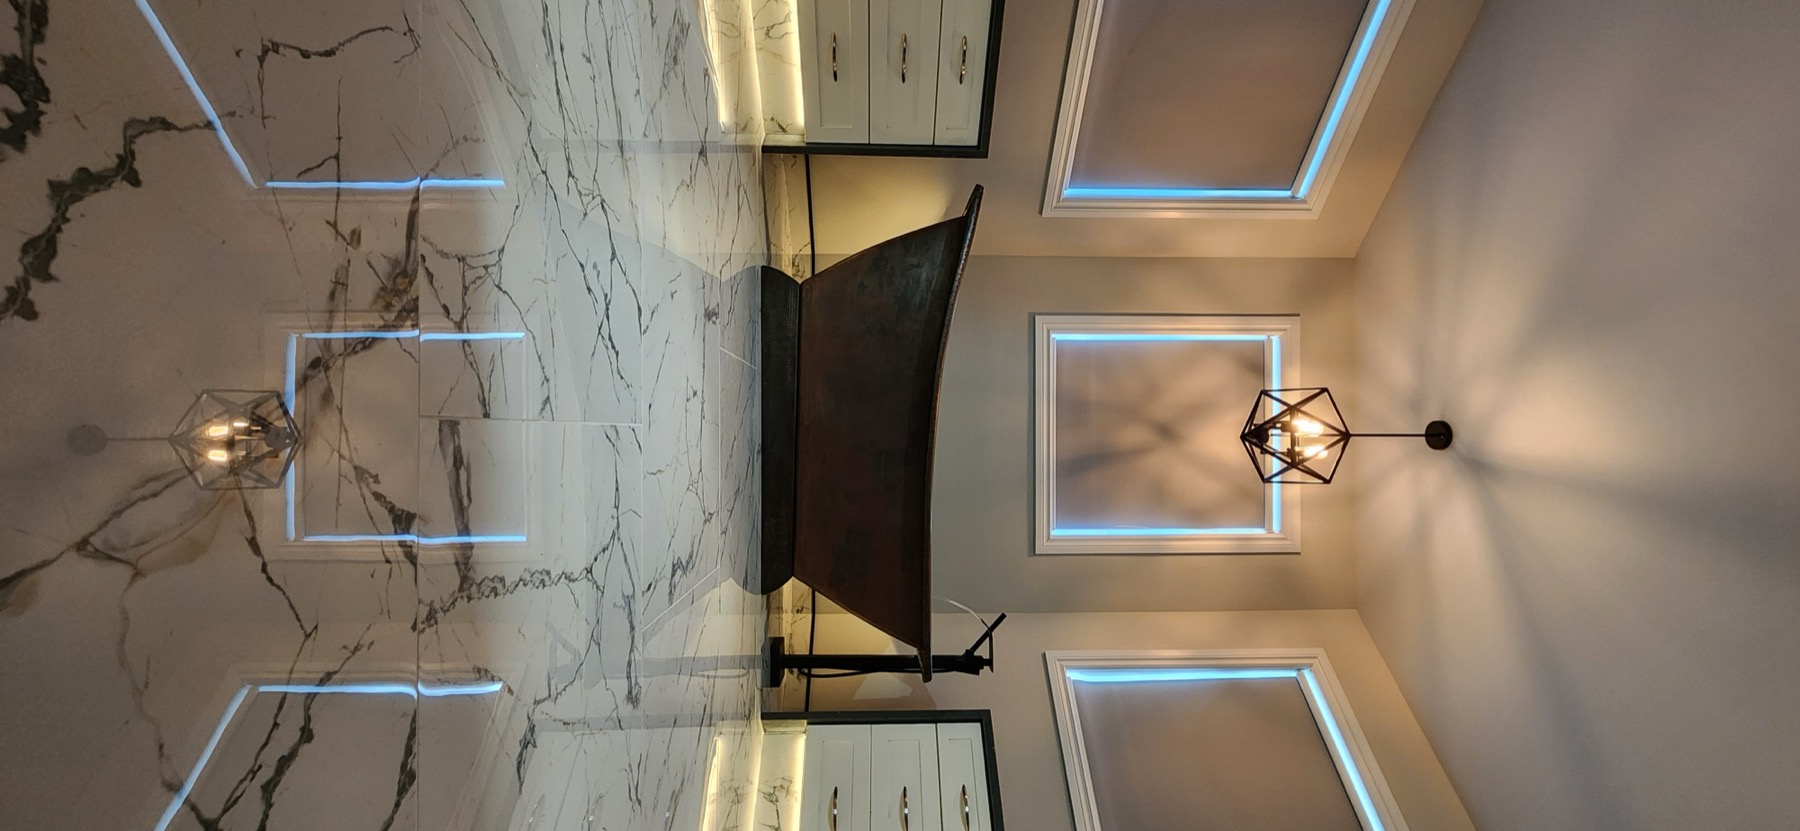

From full bathroom renovations to focused tile installations, WNA approaches the room as a finished system. Preparation, layout, transitions and material choices are coordinated before setting begins.
Preparation determines the finish
Tile follows the surface underneath it. Walls that are out of plane and floors that are not sufficiently flat can show up later as uneven joints, awkward transitions or unnecessary lippage. WNA evaluates the substrate first and corrects what needs attention before the finish layout is committed.
Wet areas receive additional planning because waterproofing, drains, fixtures and transitions have to work together. The goal is not to hide problems with extra mortar during installation; it is to create a predictable surface before the tile is set.
Layout is a room-wide decision
A bathroom usually contains several fixed elements: doorways, vanities, tubs, toilets, shower glass, niches and floor transitions. WNA plans tile joints and cuts around the room as a whole so one good-looking wall does not create a poor termination somewhere else.
Tile size matters too. Large-format floor tile can create a calmer look with fewer grout joints, while smaller tile or mosaics may be used where slope, texture or detail requires them. Material choices are evaluated in the context of the actual room rather than in isolation.
The tile work should support the renovation
Good tile installation has to coordinate with plumbing, electrical, drywall, cabinetry and glass. Clear sequencing helps protect finished work and prevents one trade from forcing avoidable compromises on another.
Browse completed WNA projects to see different approaches to showers, bathrooms and specialty installations.