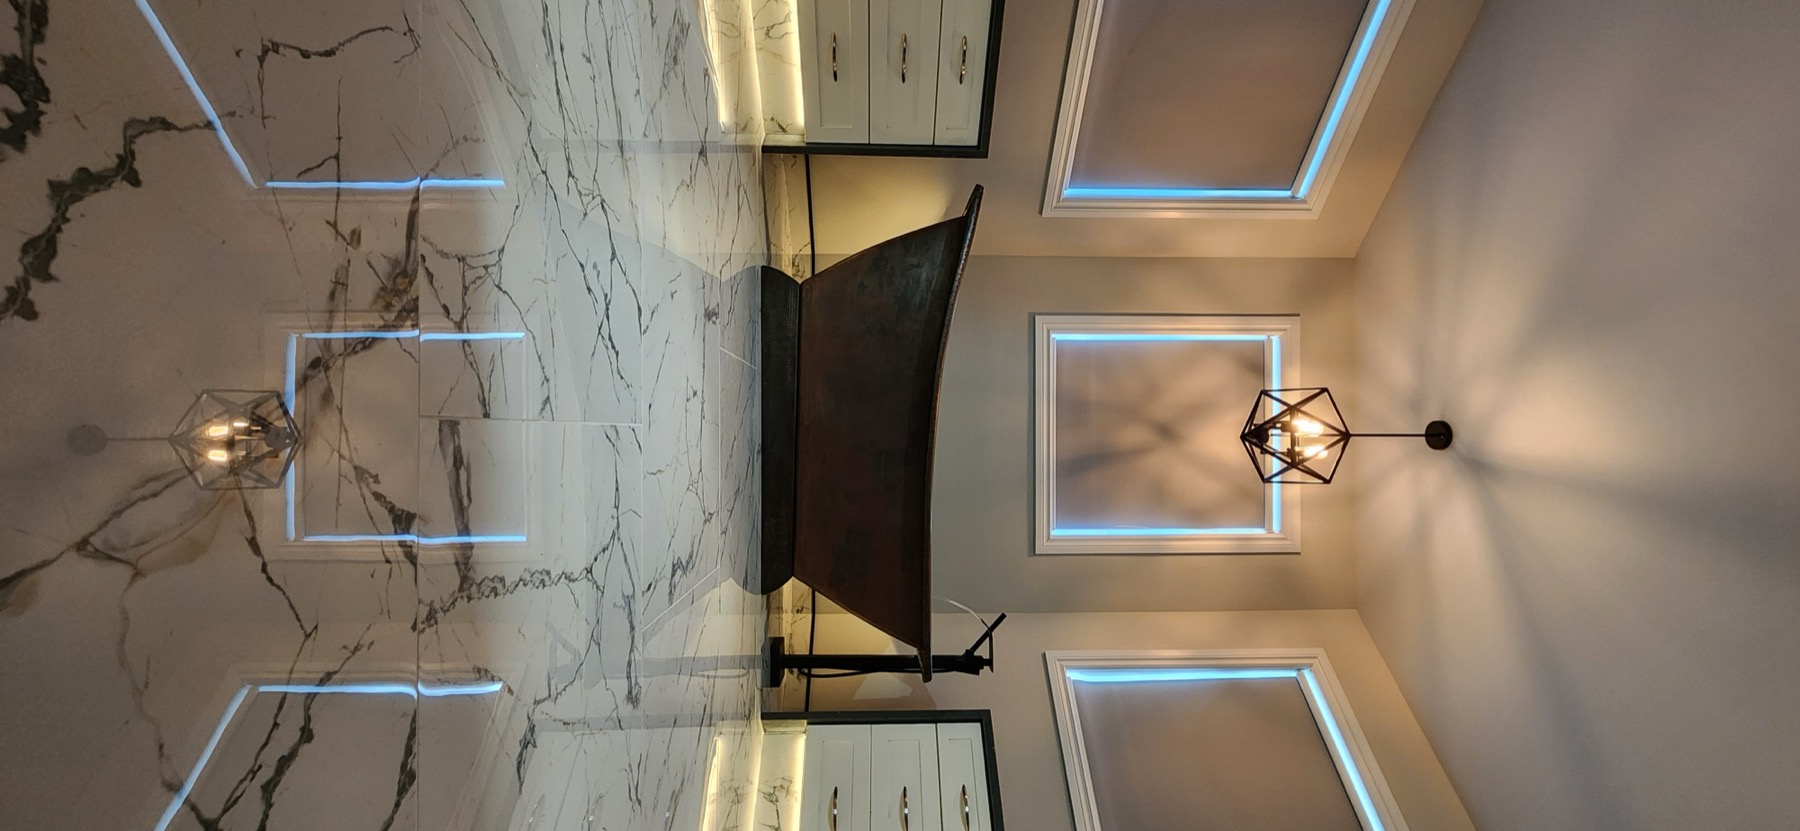

A successful custom shower is more than tile on a wall. WNA plans the substrate, drainage, waterproofing, movement accommodation, layout and finish details together so the visible work is supported by a sound assembly behind it.
The assembly comes first
Tile and grout are finish materials; the water-management system is behind them. Before setting begins, the shower geometry, drain, wall substrate, transitions, penetrations and waterproofing all need to work together. That planning is especially important around niches, benches, shelves and glass because every added detail affects the assembly.
WNA works with bonded waterproofing systems and plans changes of plane and movement accommodation before the finish tile hides the work. When an existing shower has failed, the rebuild also starts with identifying what needs to be corrected rather than simply replacing the visible surface.
Curbless showers require early decisions
A curbless entry looks simple because the finished bathroom floor can flow directly into the shower. Achieving that clean transition means accounting for floor elevation, slope, drain position, tile thickness and waterproofing before the tile layout is finalized.
Existing or custom glass can also control finished dimensions. Copper Elegance is an example where the shower was rebuilt around very tight tolerances so the existing glass enclosure could be reused.
Details should feel integrated
Niches, benches, lighting and trim should look like they belong to the room rather than additions made after the layout was established. WNA considers tile module, focal walls, grout joints, fixture locations and glass lines together so the finished shower reads as one design.
See more custom shower projects or read about planning a curbless shower.